

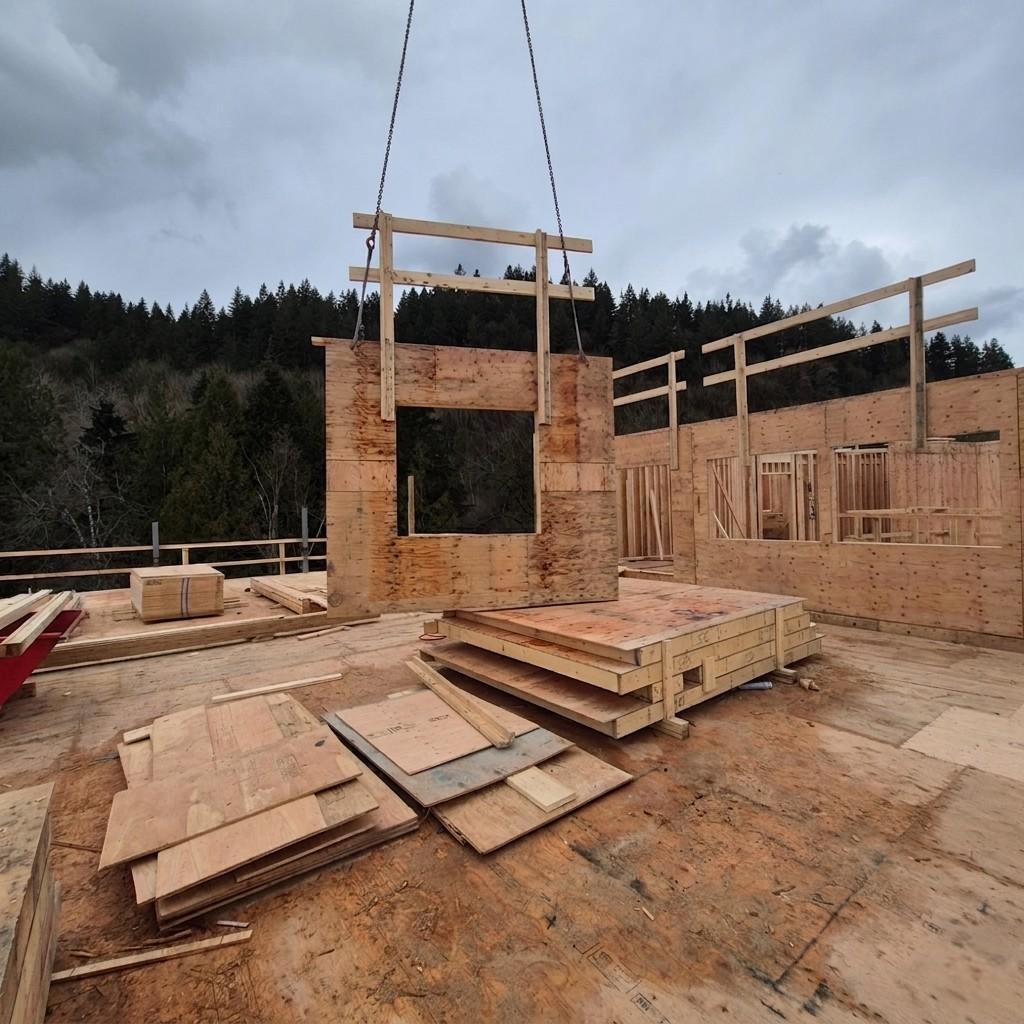
There's a version of framing that most people picture when they think about residential construction: a crew on site, lumber stacked in the mud, walls going up one stick at a time. That approach still works, and it still has its place. But on multi-family developments and larger residential projects, there's a smarter way to do it.
Prefabricated wall systems have been gaining ground in BC's construction industry for good reason. When the process is done properly, they reduce on-site build times, improve consistency, and keep projects moving even when site conditions aren't ideal. Here's what the process actually looks like — and why it matters.
It Starts Before Anyone Sets Foot on Site
The biggest advantage of prefab wall panels isn't just speed. It's the fact that the preparation work happens well before the first wall gets installed. Project details are entered into the system, reviewed by experienced detailers, and checked against the drawings. Layouts are confirmed before anything gets cut.
That front-end investment pays off on site. When walls arrive pre-built and dimensionally accurate, the crew on the ground isn't problem-solving — they're installing. That's a fundamentally different working rhythm, and it shows up in the schedule.
Built Indoors Means Built Better
One of the quiet advantages of building walls in a warehouse is that the materials stay dry. In the Lower Mainland, that's not a trivial concern. Lumber that gets rained on before it's in the wall picks up moisture that can cause issues long after the project is complete — swelling, movement, and in the worst cases, mould behind the drywall.
When prefab wall panels are built in a controlled indoor environment, every piece of lumber goes in at consistent moisture content. The framing is square, the plates are straight, and the quality is the same from the first wall to the last. That consistency is hard to replicate on a busy, weather-exposed job site.
Less Congestion, Better Coordination
On a multi-unit residential project, site congestion is a real issue. Framing crews, mechanical rough-in, inspectors, delivery trucks — everyone needs space, and everyone has a schedule. The more work you can move off-site, the cleaner the job site runs.
With a prefab framing approach, a large portion of the labour happens in the warehouse. When walls are delivered, they go directly to the units where they're needed. Crane time is maximized. Installation runs smoothly because the coordination has already been done.
It's not just faster — it's more organized. And on complex multi-family projects, organization is what keeps the whole timeline from compressing.
The Impact on Schedule
For developers, schedule is money. Every week a project runs over is another week of carrying costs, delayed presales, and frustrated trades. Framing is typically one of the first major trade scopes on a project, which means delays here ripple through everything that follows.
A well executed prefab wall system can meaningfully reduce overall framing timelines. The exact savings depend on project scope and complexity, but the principle is consistent: moving work off the critical path into a controlled pre-build process shortens the time from slab to lockup.
That's not a marginal gain. For a developer running two or three projects simultaneously, it's a genuine competitive advantage.
Material Efficiency and Waste Reduction
There's another piece of this that doesn't always get mentioned: prefab framing tends to be more material-efficient. When walls are built in a shop environment, every piece of lumber is accounted for. The cutting process is optimized. Off-cuts get used rather than thrown in a bin.
On a large residential project, that adds up. Less waste means lower material costs and less to deal with on site. It's not the main reason to use prefab wall systems, but it's a real benefit that goes straight to the bottom line.
What to Ask Your Framing Contractor
Not every framing company offers a true prefab wall system. Some use the term loosely to describe basic pre-cutting. A real prefab process involves detailed shop drawings, an organized warehouse operation, coordinated delivery, and an installation crew that knows exactly how the walls were built.
If you're evaluating framing contractors for a multi-family or townhouse project in BC, these are worth asking about:
- Do you build walls in-house or outsource the prefab work?
- What does your detailing process look like before production starts?
- How are delivery and crane logistics coordinated?
- What's your quality control process in the shop?
The answers will tell you quickly whether you're talking to a crew that has genuinely invested in the process or one that's using the word without the infrastructure behind it.
The Bigger Picture
Residential construction in BC isn't getting simpler. Sites are tighter, schedules are more compressed, and the expectations around quality and consistency have only gone up. The framing contractors who are going to keep winning work on larger residential projects are the ones who have figured out how to deliver a better product faster — without trading one for the other.
Prefab wall systems, done properly, are a big part of how that happens. At Glasser Brothers Construction, it's been central to how we approach multi-family framing for years. Not as a shortcut as a better way to build.
Thinking about prefab framing for your next project in BC? We're happy to walk you through how our process works. Call us at 604.671.5193